Bischoff 39

Discover the project

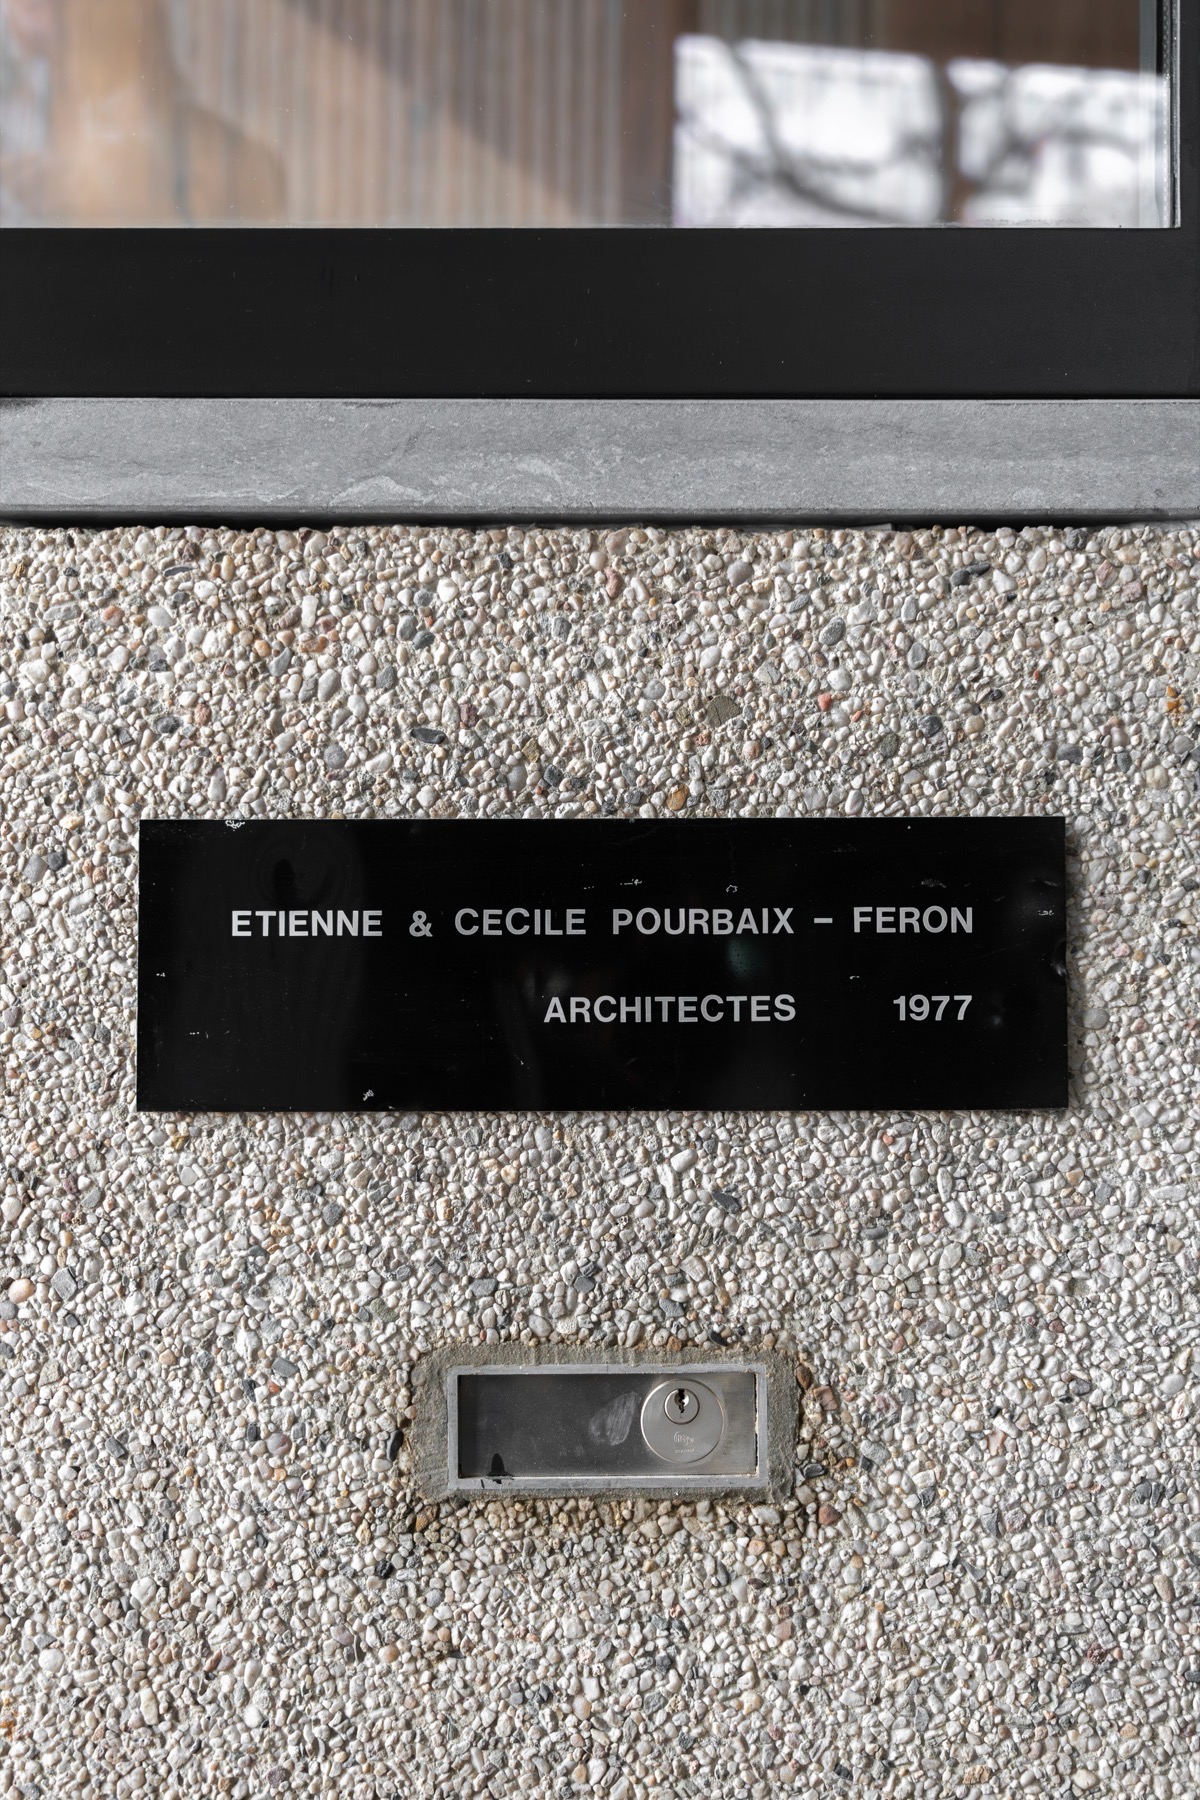
An exceptional residential address designed in 1978 by visionary architects Etienne Pourbaix and Cécile Féron.

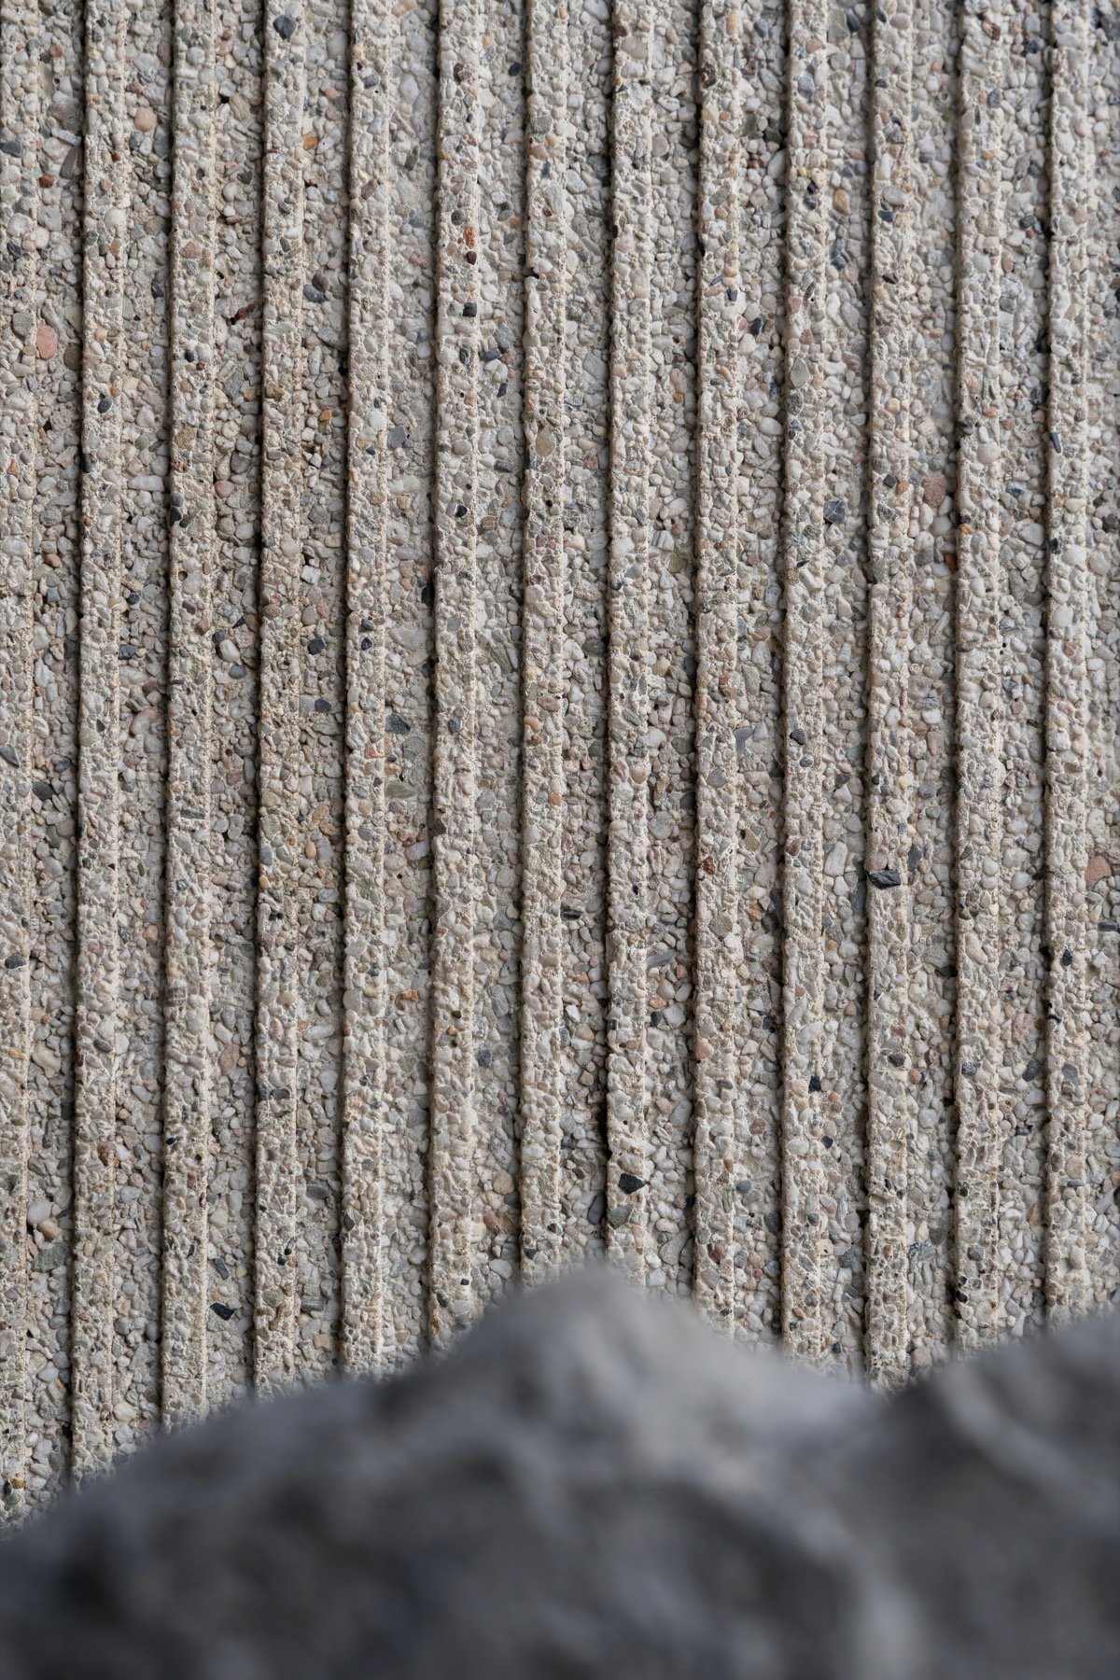
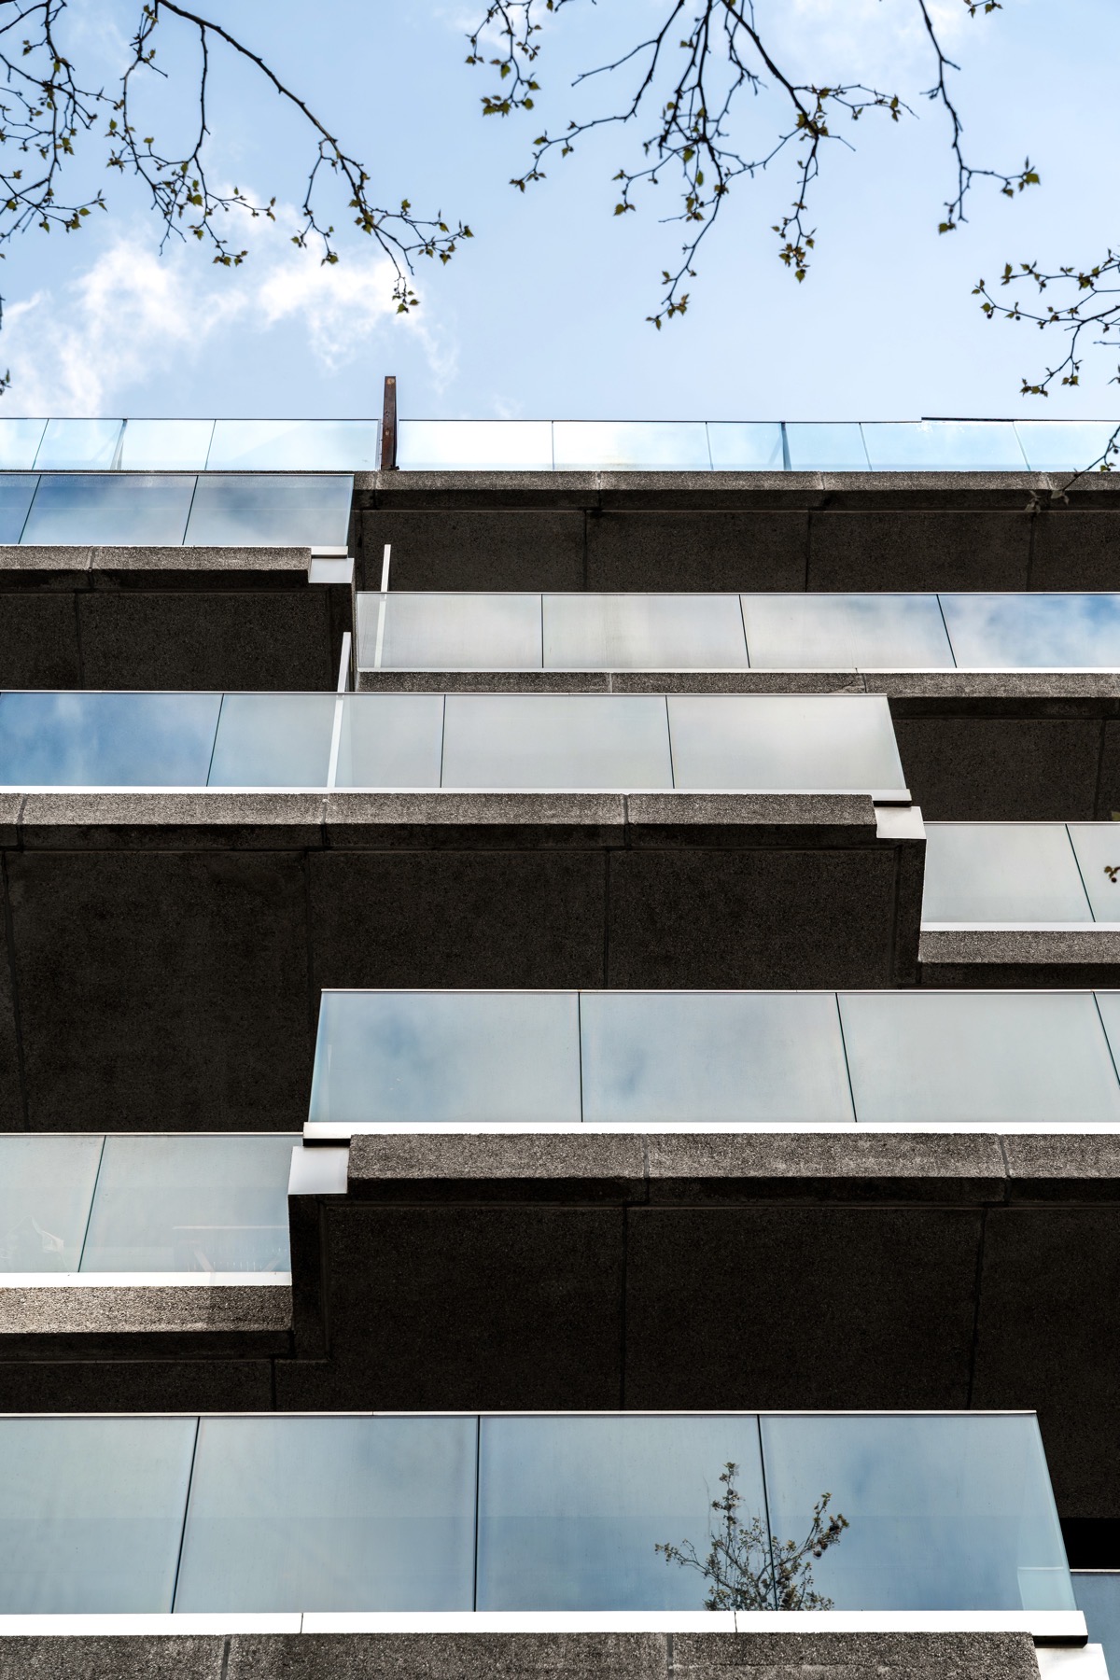
Ribbed raw concrete façade
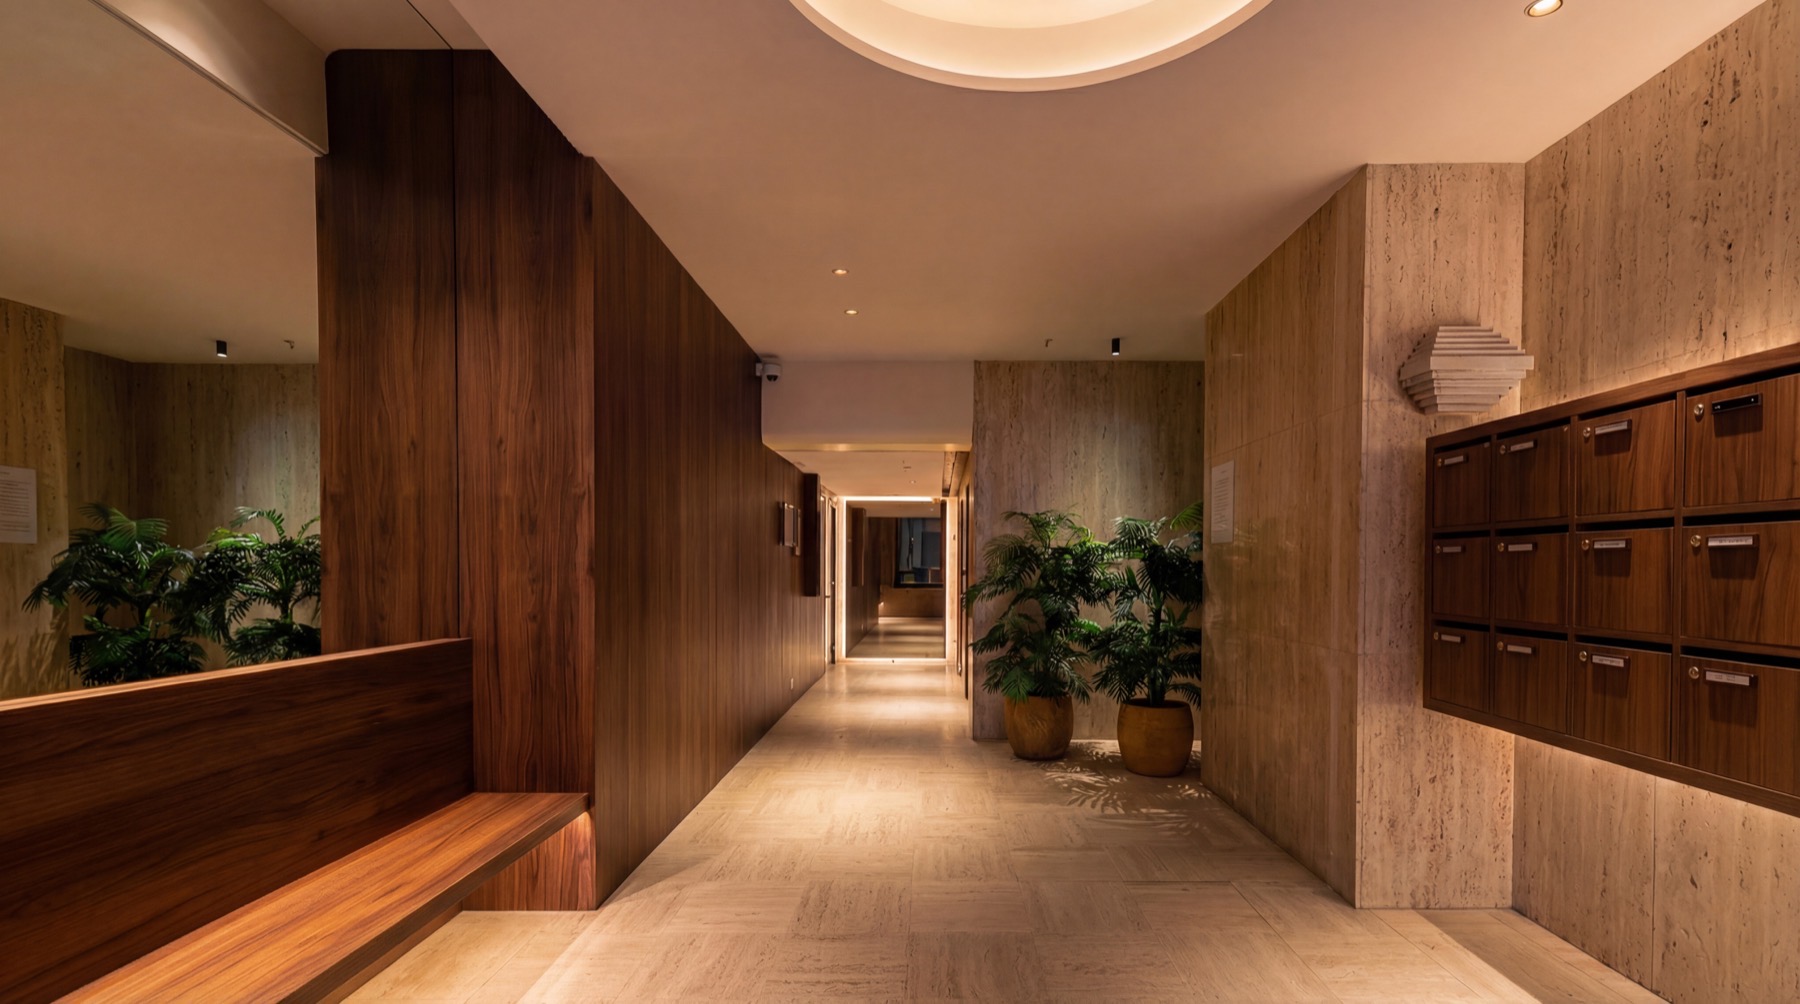
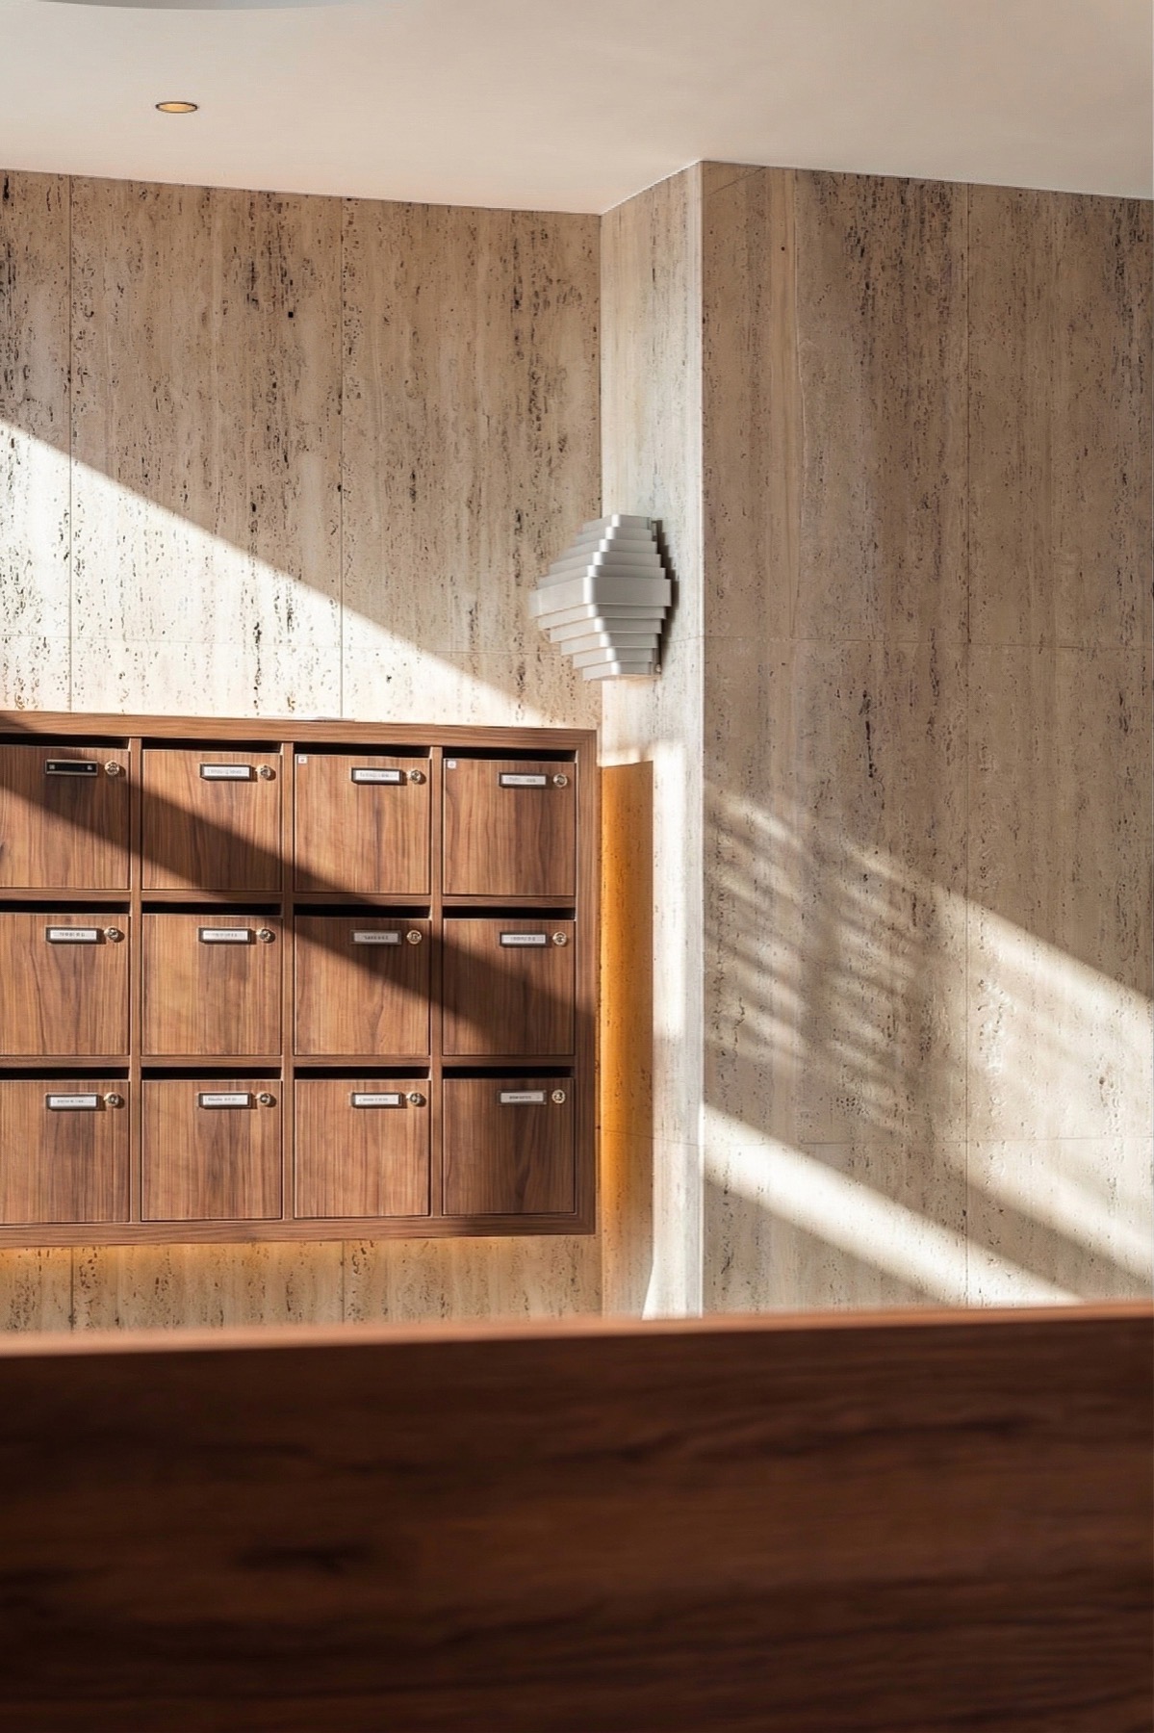
Wood-panelled entrance lobby
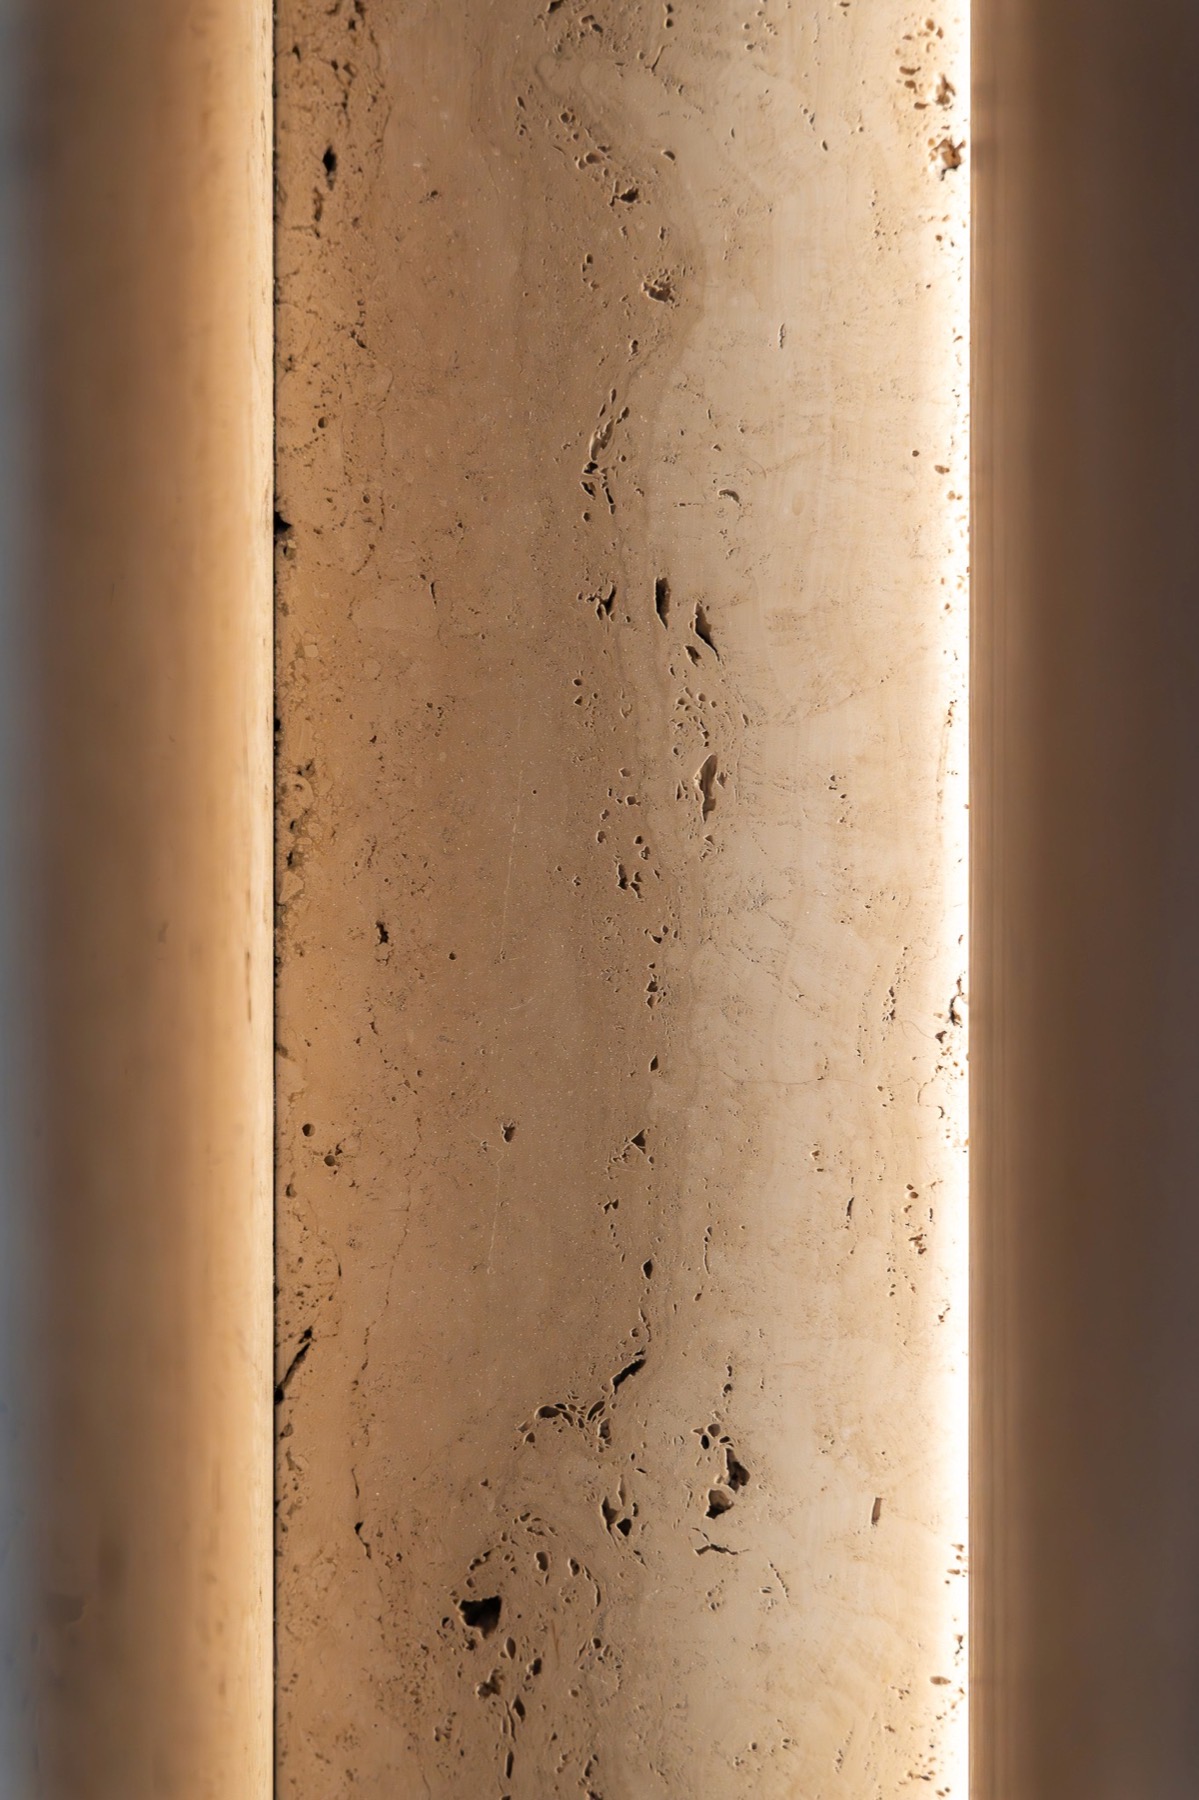
Backlit travertine column

A contemporary architectural style

Bischoffsheim 39 embodies the elegance of late modernism through its pure geometric lines, generous volumes and striking full-glass façade, designed to maximise natural light and openness.

Today, the building is undergoing a refined contemporary renovation that carefully preserves the spirit, proportions and architectural detailing of the 1970s while integrating modern comfort and performance standards.

A privileged location in the heart of Brussels

Ideally positioned between the European Quarter, Quartier Nord and Brussels Central Business District, Bisschoff 39 enjoys a rare and strategic location in the vibrant Place de la Liberté neighbourhood. The residence stands beside the prestigious Corinthia Brussels and the Jardin botanique de Bruxelles.

Explore the location

Walking distance

  • Grand-Place
  • Sablon
  • Toison d'Or
  • Rue Neuve
  • European District

Cultural surroundings

  • Cirque Royal
  • Botanique
  • Bozar
  • La Monnaie
  • Théâtre du Vaudeville
  • Kanal Centre Pompidou

Accessibility

Excellent mobility connections with Metro Line 2.

  • Botanique Station, multiple bus lines and direct access throughout the city
  • Gare Centrale — 5 min
  • Zaventem Airport — 30 min

Pure Identity

Modular concrete sculpture
The art of design
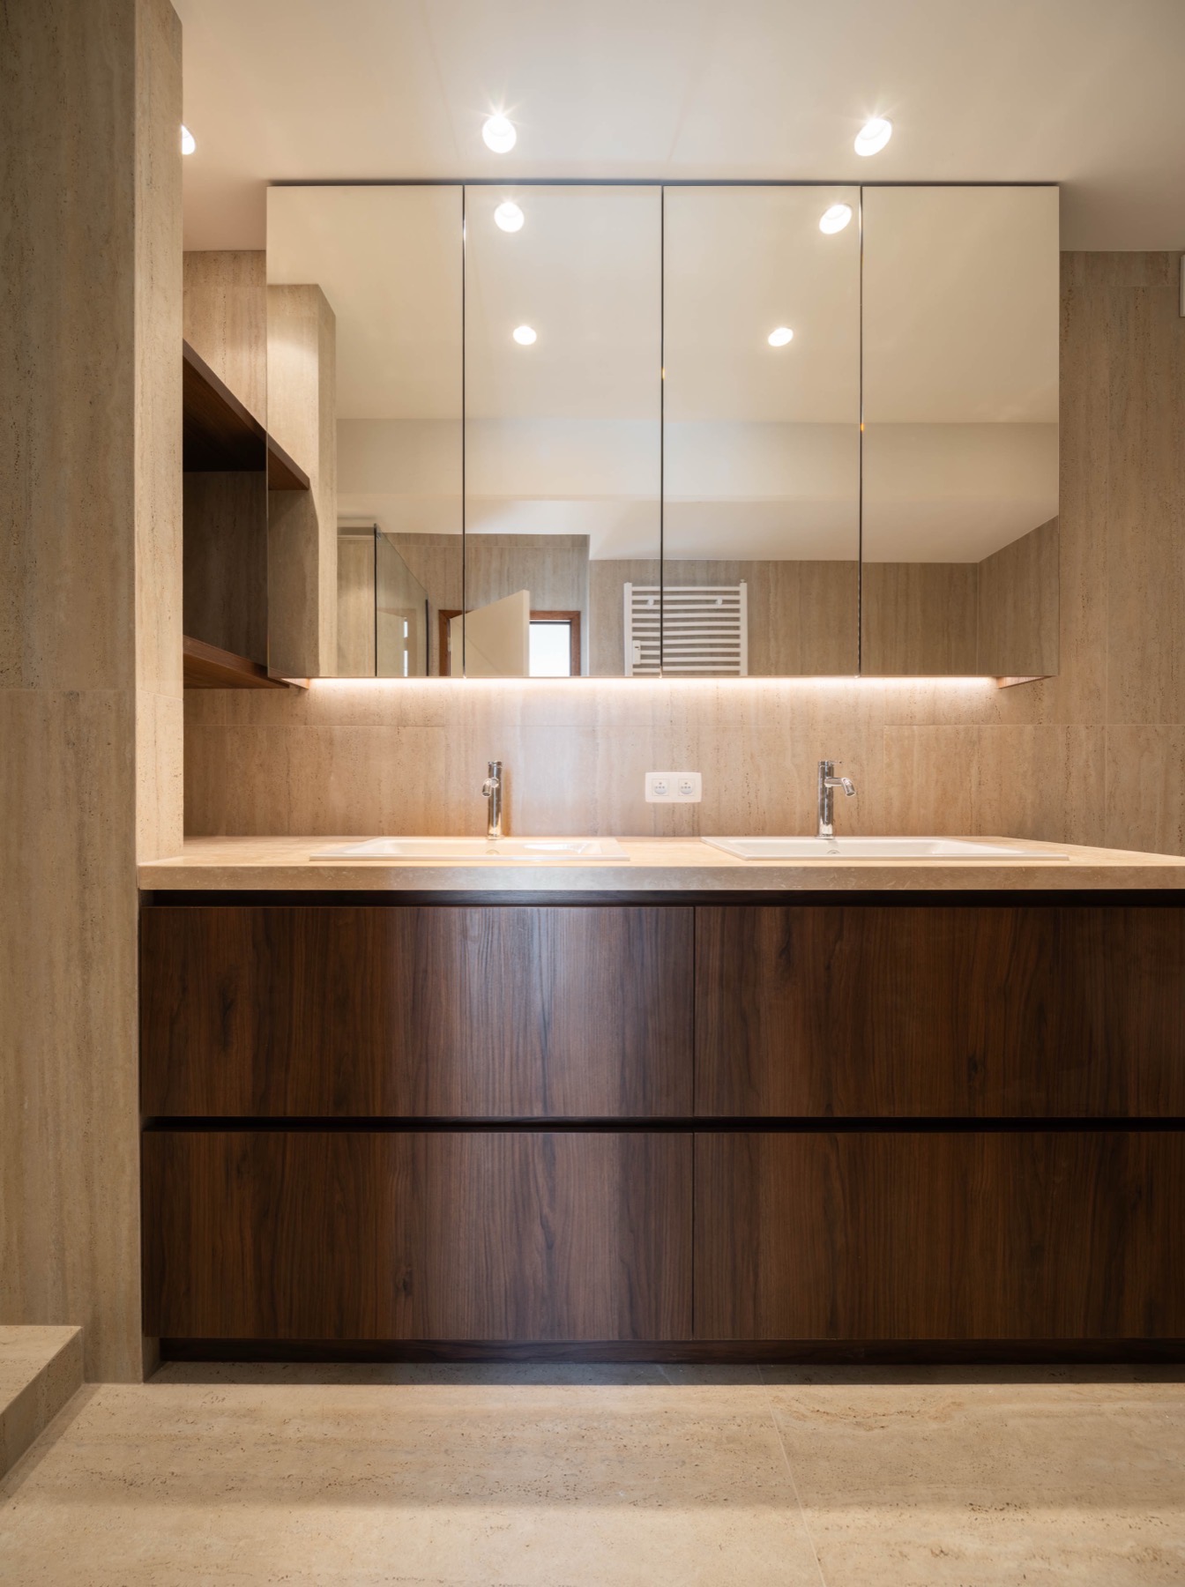
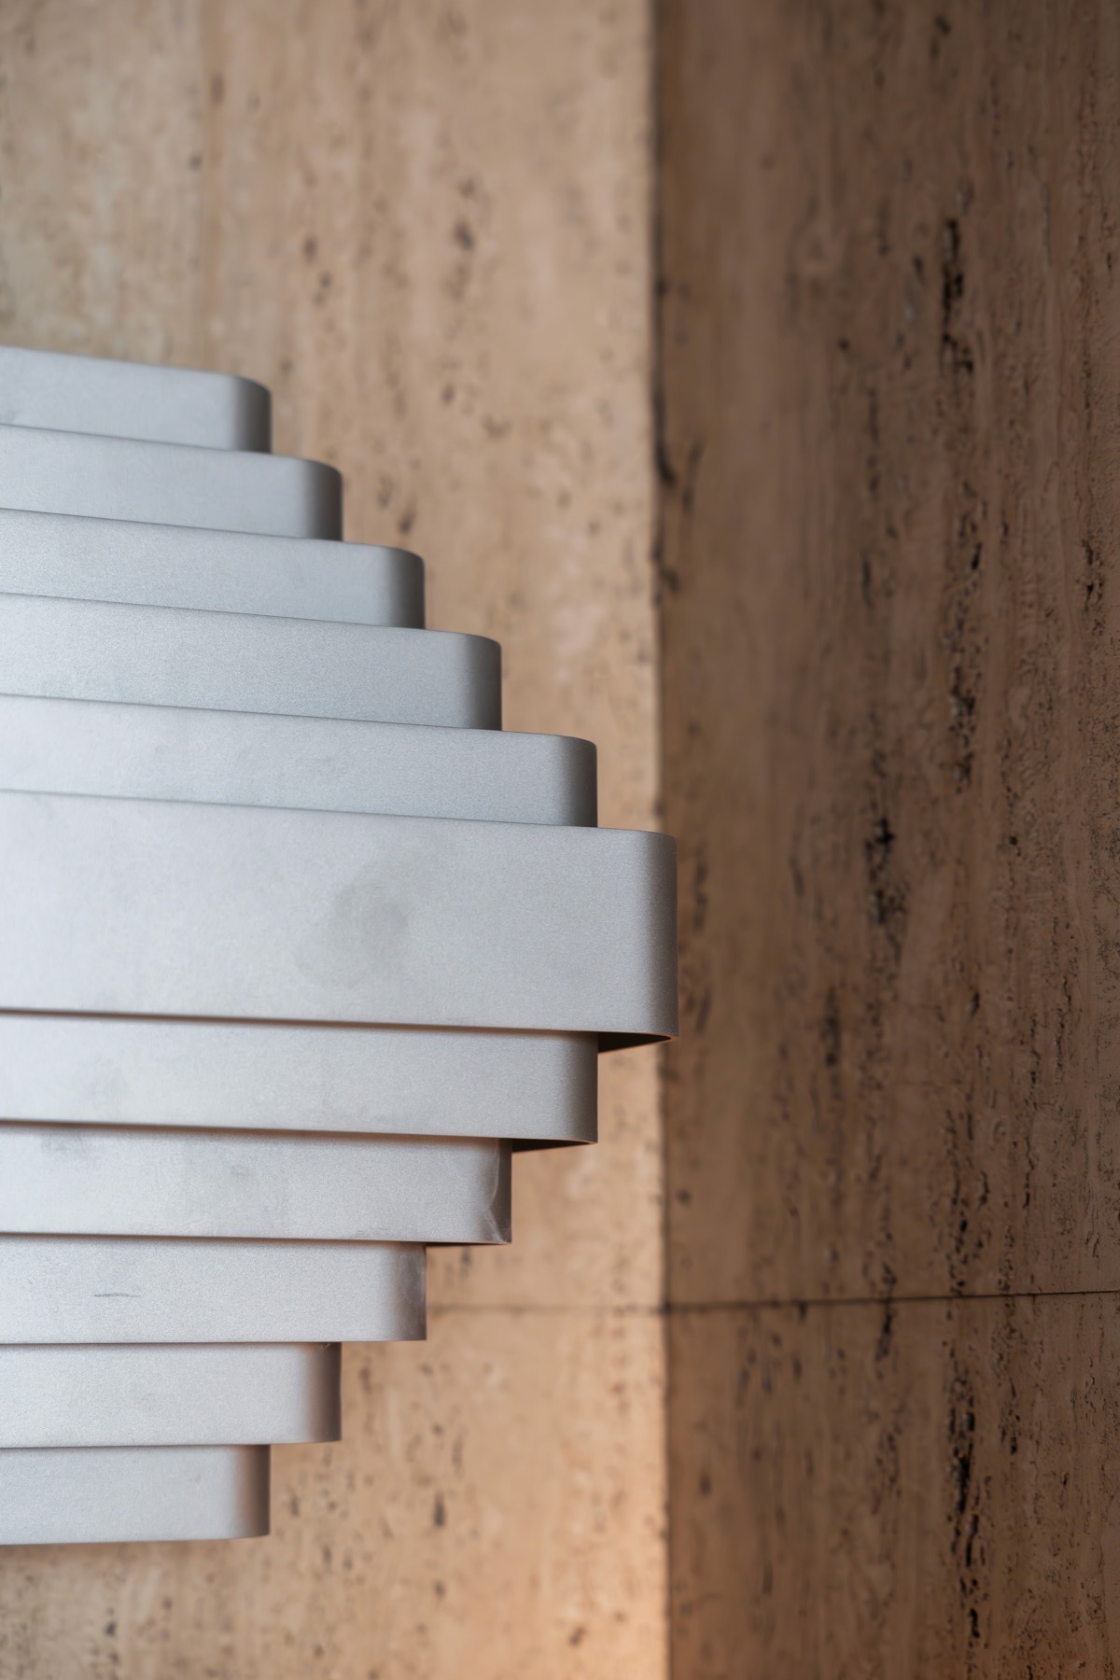
Travertine and walnut interior
Natural materials
Glass and granite façade
Modular structure & raw concrete
Etienne & Cécile Pourbaix-Féron, Architectes 1977
Architects

One of the few residential developments in this central district offering open views over Brussels and generous outdoor spaces.

  • Elegant 2, 3 & 4-bedroom apartments
  • Two exceptional penthouses
  • Two unique loft residences
  • Select professional office spaces

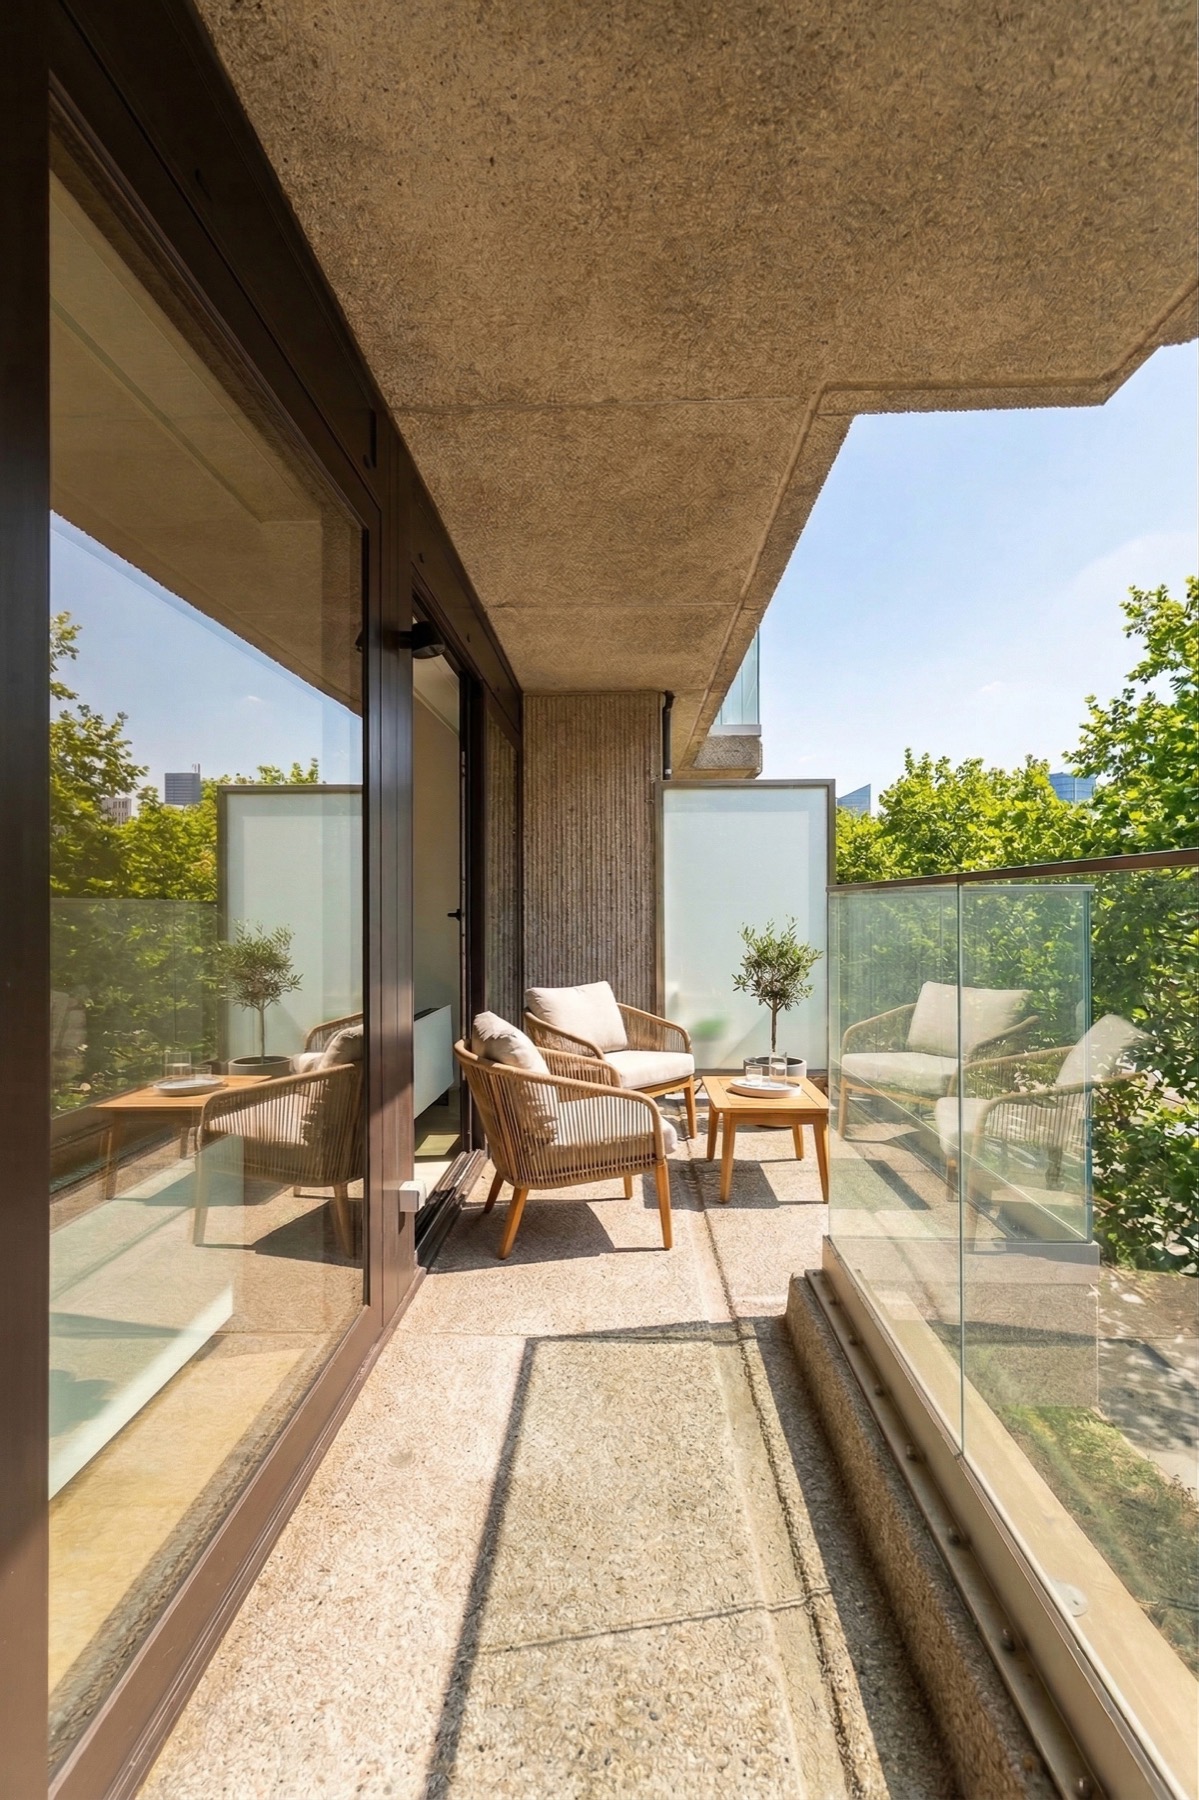
All units include spacious terraces and fireplaces.
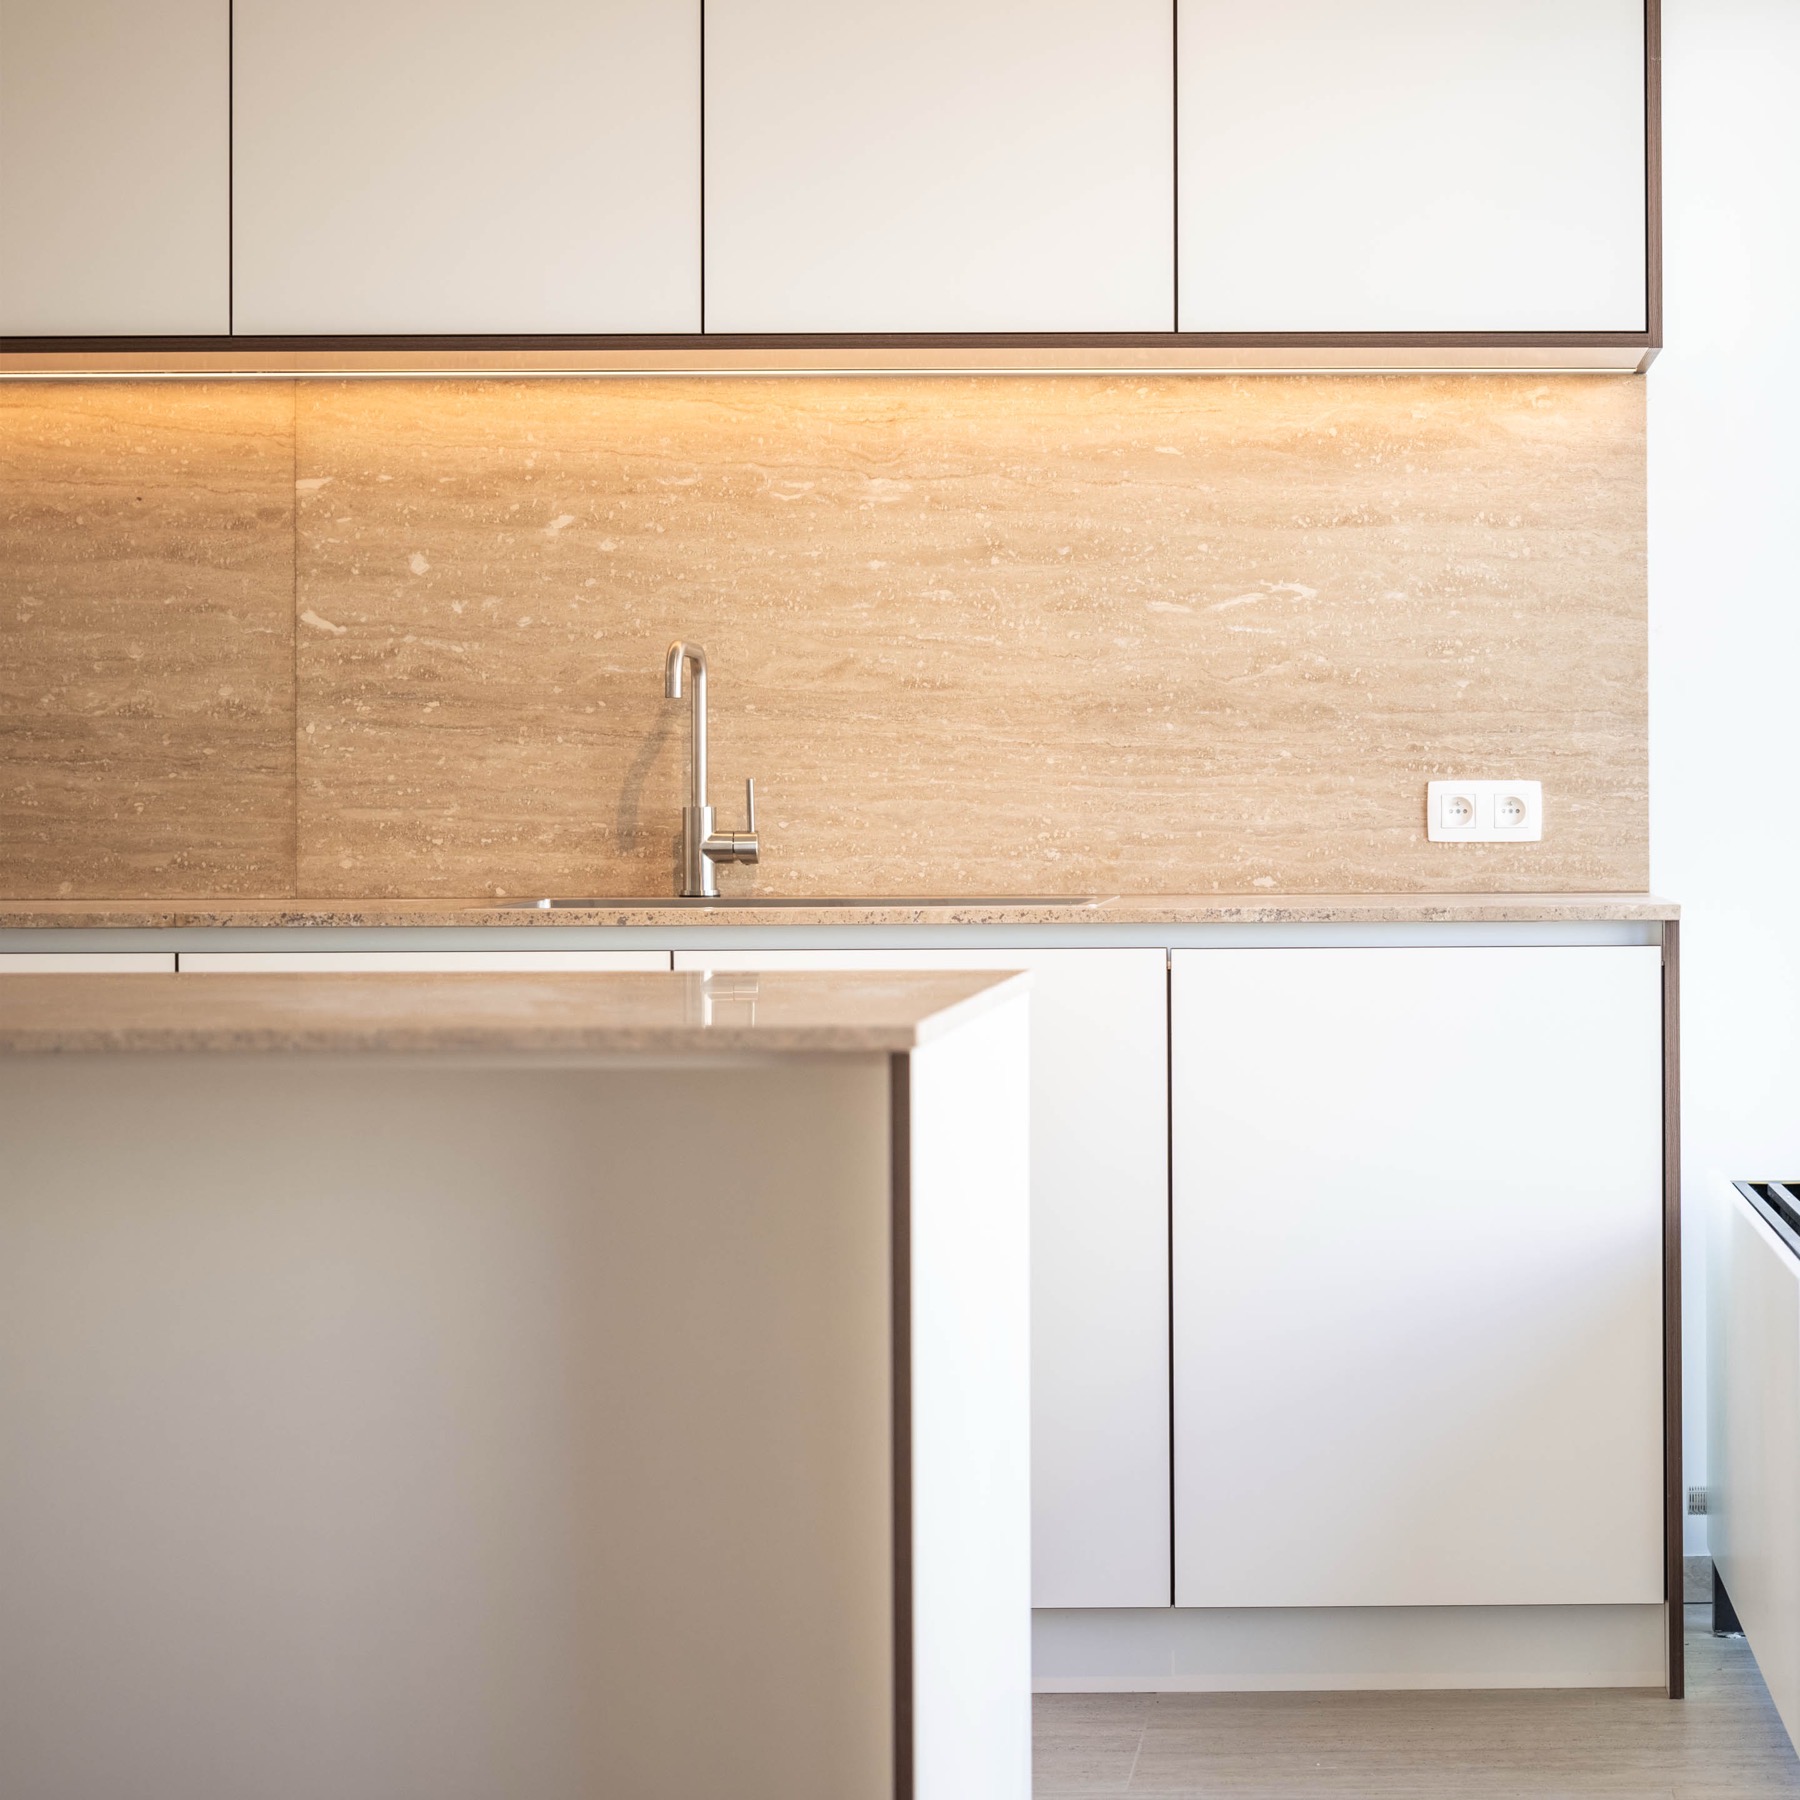
Kitchen with travertine backsplash

Bischoff 39 offers three distinct finishing options, allowing each residence to be shaped according to individual needs, taste and lifestyle.

01 — Shell Condition (Casco)

Delivered in shell condition, offering complete freedom to design and finish the interior according to your own vision.

02 — Fully Renovated

A complete renovation with carefully selected materials, combining comfort, functionality and timeless design.

03 — Bespoke Luxury Finish

A high-end tailored finish with premium materials, refined detailing and fully customised interior solutions.

Bathroom with walnut vanity
  • PEB / EPC ratings from A+ to C
  • Underground parking
  • Secure bicycle storage
  • Private cellars
Private terrace overlooking greenery

A development by Malea-Strima with the collaboration of:

  • Thierry Herpain
  • Urban PlatformArchitect
  • DetroisInterior Design
  • Gaetane MichotteDeco
  • Bright ImmoReal Estate
Contact Us

Download floor plans

download PDF

Talk to Us

Let's create your dream space